

Architectural design.
Concept to working drawings — homes and villas designed around your life, your plot and Kerala's climate, with structure and architecture developed together from day one.
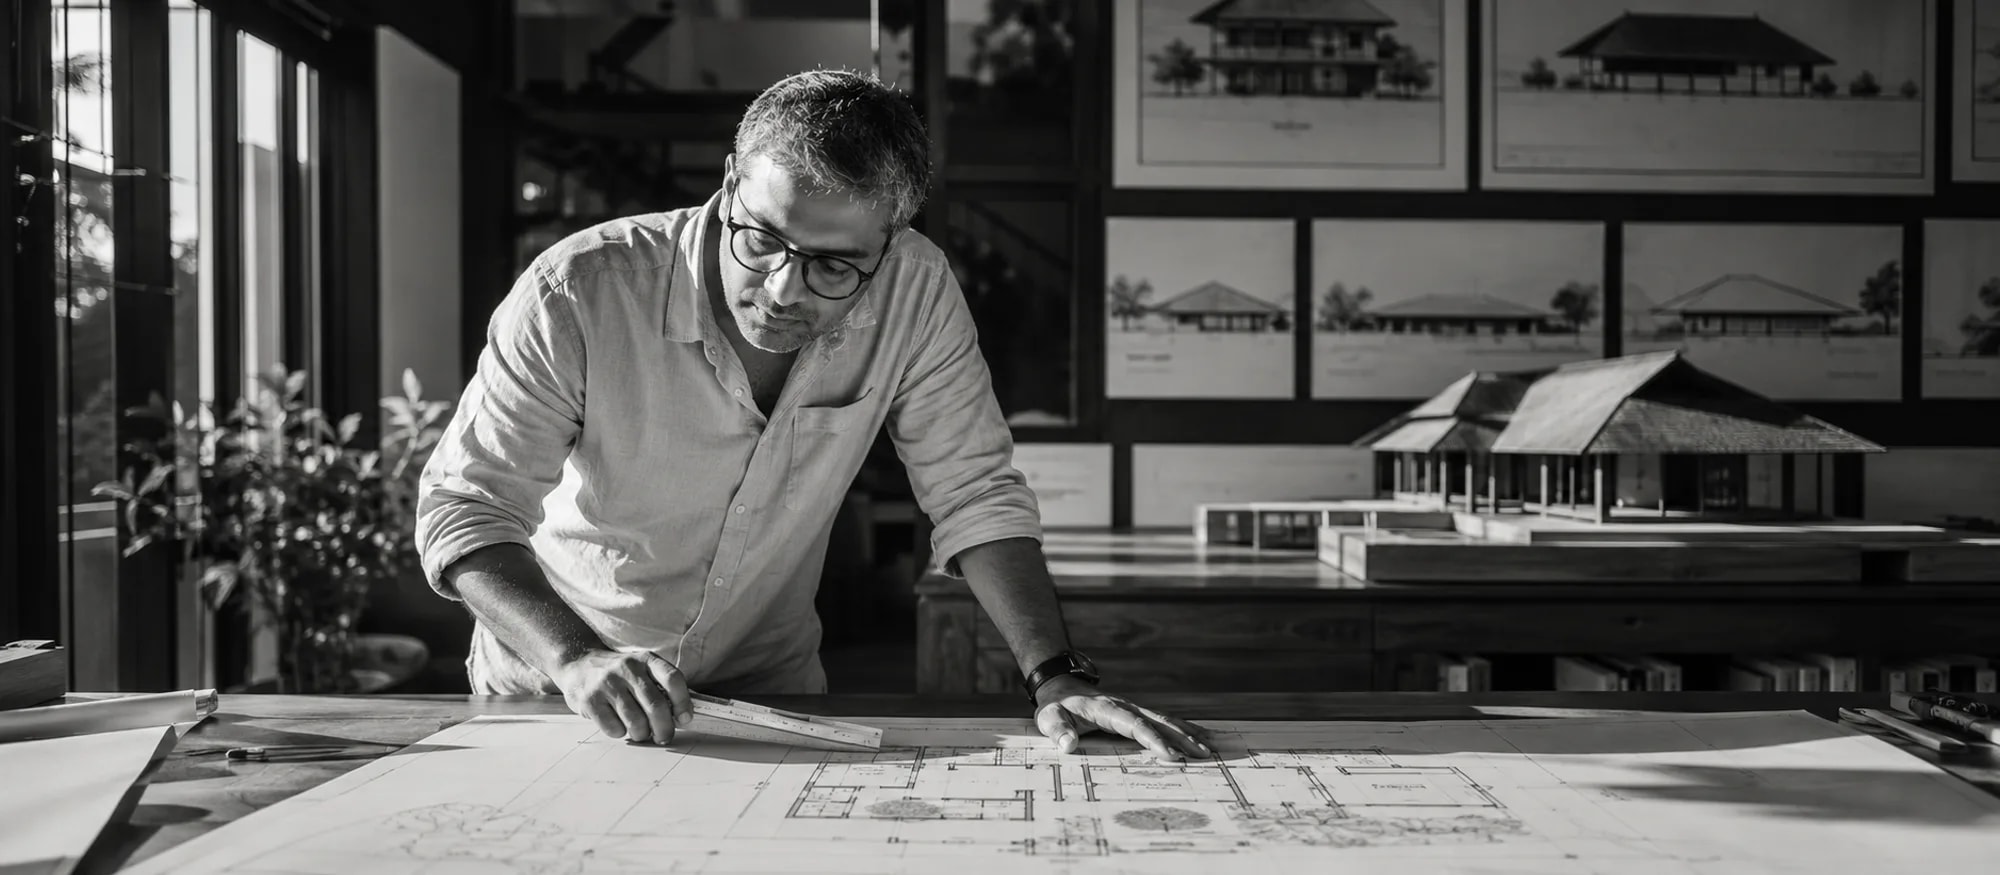

Good architecture is not decoration — it is the difference between a house that works and one that fights you every day. Whitestone's architectural design service shapes homes and villas around how you actually live, the specifics of your plot, and the realities of Kerala's climate, with structural engineering developed alongside the design rather than bolted on afterwards.
What our architectural design service covers
From the first sketch to the drawings your build is constructed from, we take responsibility for the whole design:
- Concept design — massing, orientation and the big spatial ideas.
- 3D visualisation — renders and a walkthrough so you experience the home before it exists.
- Working drawings — fully detailed, construction-ready documentation.
- Vastu planning — integrated on request, balanced against light and structure.
Designed for Kerala, structurally and spatially
Every design decision is tested against Kerala's environment: orientation for light and breeze, roof forms and overhangs for the monsoon, courtyards and cross-ventilation for natural cooling, and a structural grid that suits laterite soil and seismic zone III. Because our architects and engineers work together, the beautiful idea and the buildable reality arrive at the same time.
Design that flows into build
We offer standalone design, but the smoothest path is design-and-build: the team that drew your home also builds it, eliminating the gaps where cost and quality usually leak away. See how that works in our turnkey construction service, and continue the journey indoors with interior design.
“Good architecture is the difference between a house that works and one that fights you every day.”
Architectural design in Kerala — FAQs
Design a home that's truly yours.
Free consultation, transparent pricing, RERA-registered builds across Kerala.